KC BACKYARD
OFFICE BUILDERS
Menu +What we buildPlanning guideCost guideCity rulesAboutRequest a proposal

Kansas City · Offices & studios

Backyard Office Builders for Kansas City Homes

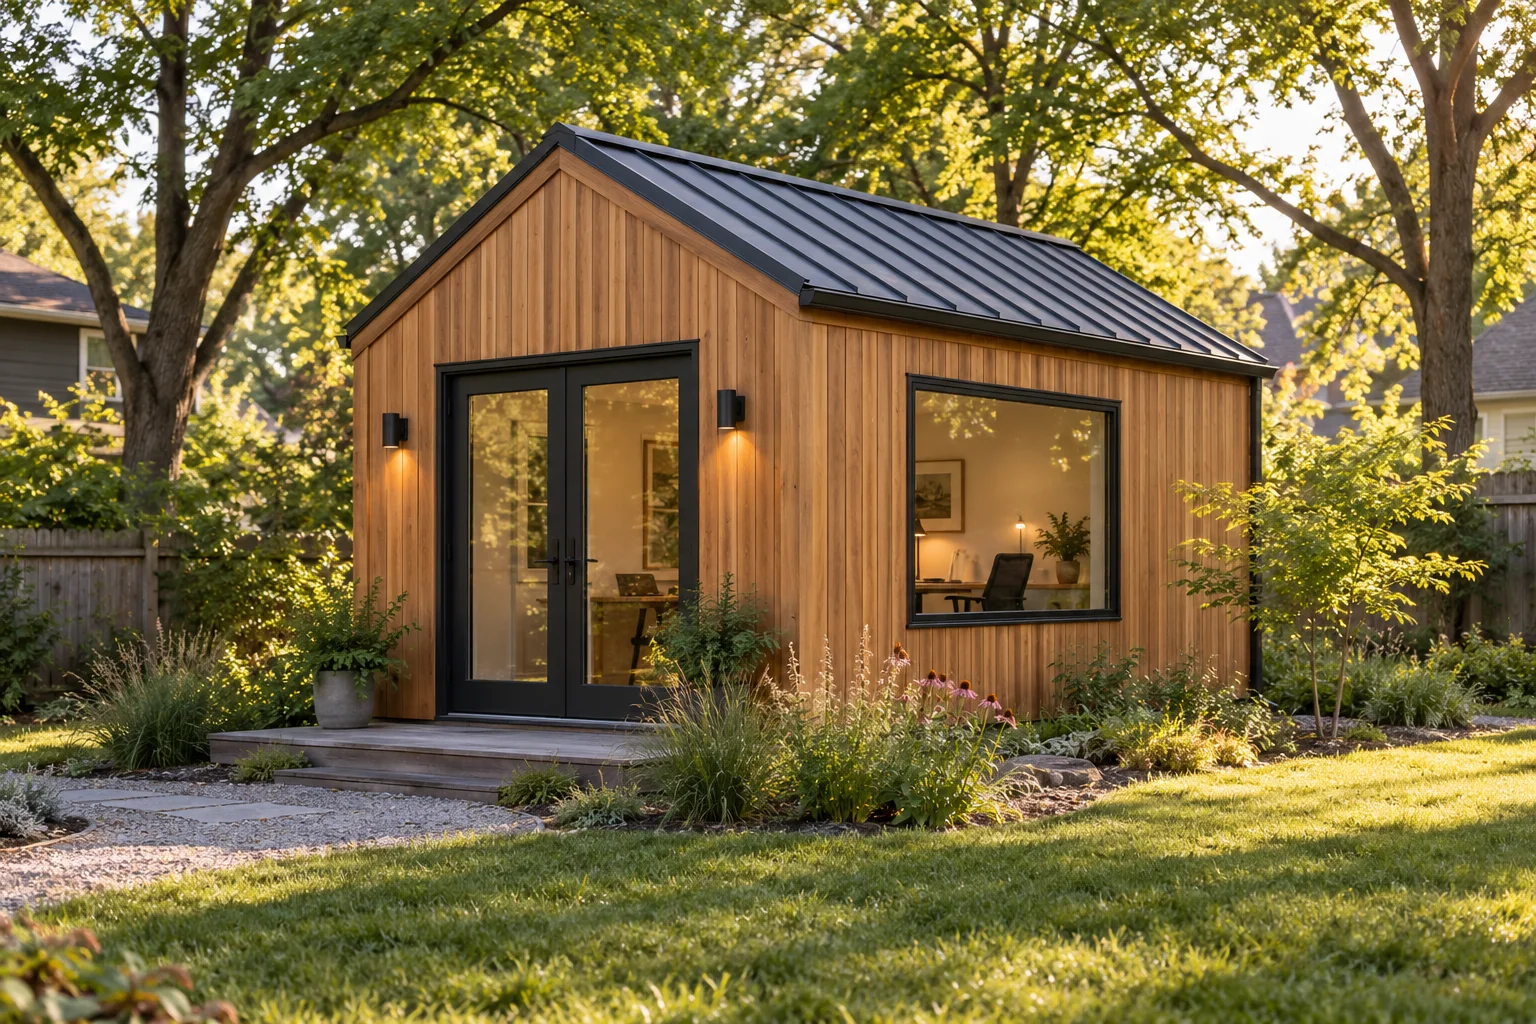
Conceptual cedar backyard office in a leafy residential garden
Conceptual exterior
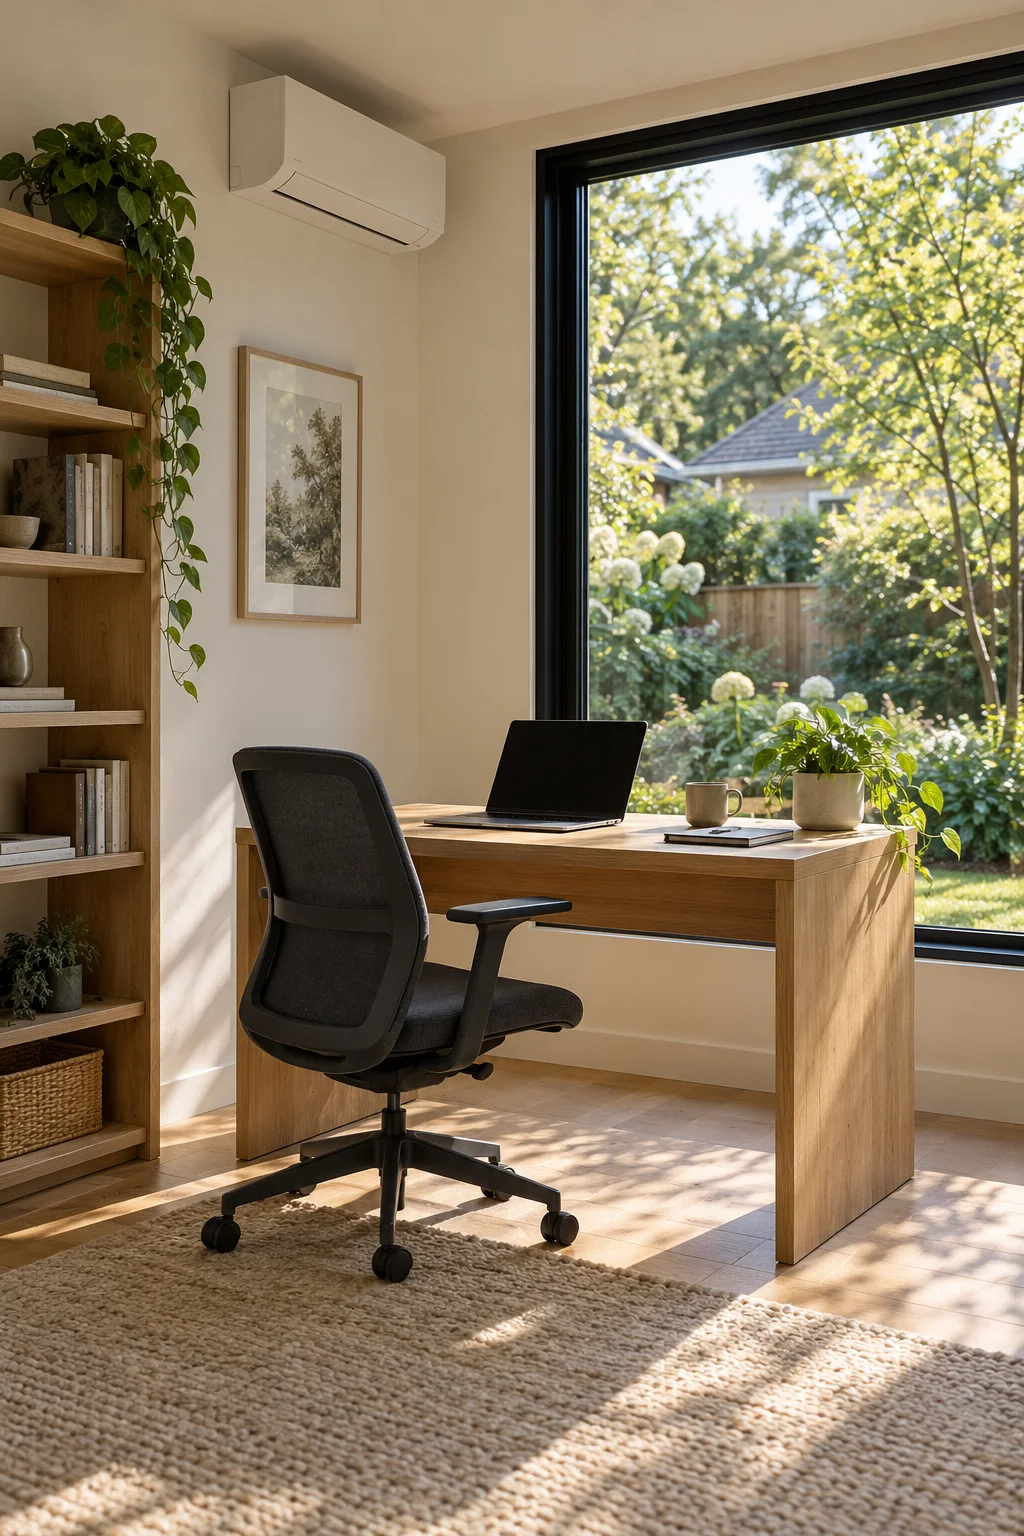
Conceptual finished backyard office interior with a desk beside a window
Conceptual interior

We design and build permanent backyard offices and studios for homeowners across the Kansas City metro: custom-built to your size, set on concrete piers made for clay and a 36-inch frost line, insulated, heated and cooled by a quiet heat pump, wired from your house with internet included, and permitted with your city. Not a shed with a desk in it — a small building made for working in all year.

Request a project proposal · See what it costs

01

What we build

Every office is built to the dimensions your lot and city allow and finished on site into a conditioned room. We do not sell kits or flat-packs, and we do not drop off a storage shed and leave.

02

Why a custom-built office instead of a pod or a shed

The published prices for pods and backyard sheds leave out most of what makes a room usable in January and July — typically the foundation, the trench to the house, heating and cooling, and the permit (product-by-product prices).

When we price a backyard office, those items are in the proposal from the start:

Typical pod or shed price Our proposal
Foundation for clay and frost Usually excluded Included, designed for your soil and city
Insulation and drywall Optional or none Spray-foam insulation and drywall included, specified toward current energy-code levels for this climate
Heating and cooling Excluded or "recommended" Cold-climate heat pump, sized by load calculation
Power from the house Homeowner's responsibility Trench, feeder and subpanel included
Internet Not addressed Data conduit in the same trench
Permit Buyer's responsibility We handle it
Size Catalog sizes Built to your dimensions within your lot and city limits; larger buildings built on site

The structure is built by our building crew — in its shop for most offices, then set on your lot with compact delivery equipment made for tight backyards, or built on site where size or access requires — and finished on site by our licensed trade partner.

03

What a backyard office costs here

Our modeled planning ranges, built from national line-item costs and local permit fees, for a conditioned, permitted building before any plumbing, are about $22,000–$50,000 for 10×12 and $30,000–$68,000 for 12×16. A half bath in a 12×20 building models at about $47,000–$121,000. The cost guide shows every line — foundation, shell, insulation, heat pump, power, permit — and how they compare with published pod and shed prices.

04

Every city here has different rules

Plan on a permit for a heated, powered office at any size: every city here that addresses wiring requires one. Beyond that, the cities disagree:

  • Kansas City, Missouri limits most detached accessory buildings to 200 sq ft and 10 feet tall.
  • Overland Park does not allow home businesses in accessory buildings and caps all detached accessory buildings at half the house's floor area.
  • Olathe allows a home occupation in an accessory building with up to two clients at once, and allows ADUs with only a building permit.
  • Leawood requires a permit for every accessory building, with no exemption.
  • Lenexa requires a 20-foot rear setback in R-1 for accessory buildings over 200 sq ft or 10 feet tall.

Our city-by-city rules page covers 19 jurisdictions on both sides of the state line. We build across the Kansas City metro, on both the Missouri and Kansas sides.

05

Plan it before you price it

The expensive mistakes in a backyard office are decisions made too late: a room too small for two people on calls, a west window that glares on the screen every afternoon, a trench dug without a data conduit, a mini-split twice the size the room needed. Our backyard office planning guide walks through size, foundation, insulation, heating and cooling, power, internet, daylight, acoustics, plumbing and permits in the order you should decide them.

Two downloads help you get specific:

06

How a project works

We check your city's rules for your address first, then design, itemize the proposal, handle the permits, build through the inspections and walk you through the finished building. The custom backyard offices page lists each step.

More about who we are and who builds your office is on our About page.

07

Request a project proposal

Start your proposal. Tell us your address and what the room is for; we will check your city's rules before we draw anything.